Total: €0,00
Taxes and shipping calculated at checkout

Even if a composite deck is sleek, colorfast, and low-maintenance: without a good base, the result will shift, creak, or become uneven. The substructure determines whether your deck will still look neat after years. In this guide for deck substructures, you will learn what a stable construction must meet, from the load-bearing capacity of the subsoil to the correct spacing between the joists.
The substructure bears the entire weight of the deck, furniture, and users. Therefore, the subsoil is always the first point of attention. A flat, load-bearing subsoil prevents subsidence and makes aligning the joists much easier.
On an existing concrete floor or a firmly tiled patio, you can often proceed directly with adjustable deck supports or rubber pads. The condition is that the floor has sufficient slope and can drain water. If rainwater remains under the deck, dirt accumulation will occur faster, and ventilation will be limited.
If you build on earth, grass, or sand, a prepared foundation is necessary. First, remove the top layer and make the base flat and firm with, for example, crushed rubble and stabilization sand. Then, place concrete footings, tile supports on concrete tiles, or another load-bearing foundation at fixed intervals. Laying joists directly on loose ground is not a durable solution. The substructure will then sink unevenly, and your deck will follow suit.
Consider drainage for every subsoil. A slight slope of approximately 1 to 2 percent away from the house is usually sufficient. This may seem small, but it prevents water from remaining on the boards or in the structure for extended periods.
For a composite deck, it is preferable to use joists that are developed as part of a complete system. Composite joists and aluminum joists each have their own advantages. The best choice depends on the height, the subsoil, and the load on your deck.
Composite joists visually and technically match composite decking boards well. They are resistant to moisture, do not split like wood, and require little maintenance. They are suitable for many standard decks, provided the structure is sufficiently supported. Because composite can expand and contract due to temperature, you must carefully follow the prescribed spacing and fastening method.
Aluminum joists are stiffer, lighter, and particularly dimensionally stable. This is interesting for larger spans, roof terraces, projects with significant height differences, or decks where a very sleek line is essential. The higher purchase price can pay off in ease of installation, precise finishing, and a long lifespan.
Wooden joists sometimes seem like an economical choice but require more attention. Only choose wood of sufficient durability and quality, and prevent direct contact with wet ground. Wood can work, crack, and warp over time. Under composite boards, this is a risk to the flatness of your deck. Those who choose the appearance of wood without the maintenance burden typically have a more consistent system with a composite or aluminum substructure.
Before ordering, measure the available height from the subsoil to the desired top of the deck. Add the height of the deck support or pad, the joist, and the decking board. Don't forget the necessary ventilation space under the joists.
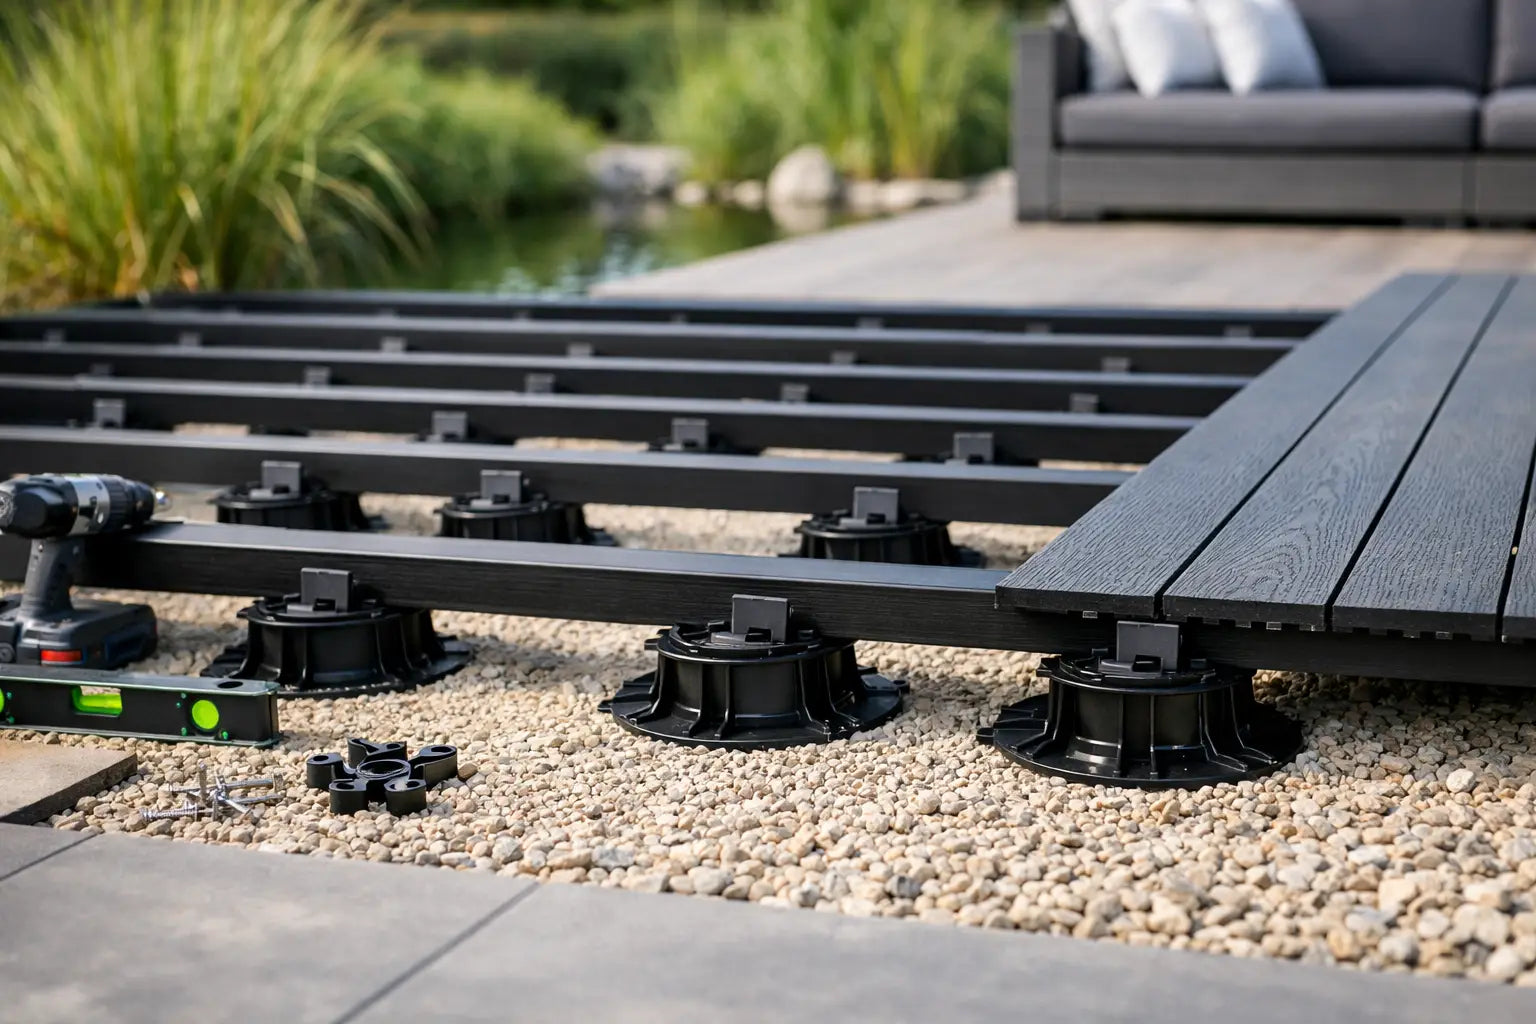
For a low-level construction, a slim joist on rubber tile supports can be a solution. For more height, adjustable deck supports offer flexibility. This allows you to neatly eliminate height differences without having to improvise with loose blocks, wood scraps, or unstable shims.
The center distance is the distance from the center of one joist to the center of the next joist. This is one of the most important measurements when installing a deck. If the distance is too great, boards can sag, spring, or eventually be damaged.
For many composite decking boards, a maximum center distance of approximately 30 to 40 centimeters applies. The exact measurement varies per board profile, thickness, fastening system, and usage situation. A solid board may have different requirements than a hollow-core board. Therefore, always consult the installation instructions of the chosen product and, if in doubt, use the smallest recommended distance.
Also choose extra joists in places that receive more load. Think of the edge of the deck, a staircase, a heavy lounge set, an outdoor kitchen, or the transition to a door. Extra support there prevents the structure from working locally.
Always lay the joists perpendicular to the direction of the decking boards. For a diagonal laying pattern, the effective span increases. In that situation, the center distance must usually be smaller than for straight-laid boards. This requires more material but ensures a sleek deck without springiness under your feet.
Composite is weather-resistant, but a deck needs air circulation. Good ventilation helps moisture evaporate faster and reduces the chance of deposits, dirty edges, and prolonged wet areas. Therefore, do not completely enclose the underside without ventilation openings.
Leave sufficient space between the subsoil and the joists, and keep openings free at the sides of the deck. For a raised deck, you can finish the edge nicely with fascia boards, as long as air can continue to circulate inconspicuously. This is especially important for a deck directly next to a facade, fence, or swimming pool.
Expansion space is also essential. Composite boards and joists react to temperature changes. Therefore, leave the prescribed space at the end faces, along walls, and between boards. Never clamp boards tightly against a fixed edge. A small joint is not a finishing error but a technically necessary space that keeps your deck looking good.
A clear working method prevents measurement errors and unnecessary repair work. Work accurately and check each phase before proceeding.
1. Determine the height, direction, and outer dimensions of the deck. Mark the contours and check that doors, drainage, and any stair treads have sufficient space.
2. Make the subsoil load-bearing and ensure a slope. For groundwork, use a stable, compacted base and place load-bearing points at the same height.
3. Lay deck supports, rubber pads, or concrete footings according to your design. Use a long spirit level or laser to check that everything is level, while maintaining the desired drainage.
4. Mount the support joists perpendicular to the future boards. Maintain the recommended center distance and place extra support at edges, seams, stairs, and heavy loads.
5. Check the entire structure for stability before installing boards. A wobbly or insufficiently supported joist can be quickly resolved now, and later only by removing boards.
Use corrosion-resistant fastening materials suitable for outdoor use for assembly. A complete composite system usually includes clips, starter clips, screws, and end finishes that are coordinated. This not only creates a sleeker appearance without visible screw heads but also helps maintain the correct joint spacing.
The most costly mistake is cutting corners on the foundation. A deck may look perfect on the first day, but an unstable base only becomes apparent after a wet season or frost period. Sunken tile supports, uneven joists, and boards that become stressed are often the result.
A second mistake is too wide a joist spacing. Those who use fewer joists to save material increase the chance of sagging boards. This not only feels less solid but can also affect the lifespan and product conditions.
Furthermore, expansion joints are often underestimated. Composite is low-maintenance but not completely dimensionally stable under temperature differences. Allow the material room to work and assemble according to product specifications. Also, always keep end seams well supported: two board ends should not end freely above an opening.
Finally, a completely enclosed deck is not a neat solution. A beautiful edge finish may conceal the structure but should not block the drainage of water and air. Technology and appearance should work together.
A well-designed substructure is barely visible after installation, but you will notice the difference every day. The boards lie flat, the joints remain even, and the deck feels stable. By investing in the right foundation, joist spacing, and ventilation, you build not only for this season but for years of comfortable outdoor living.
Measure carefully, choose components that are technically compatible, and do not settle for a base that is not quite flat or stable. It is precisely beneath the boards that you make the difference between a deck that looks good and a deck that stays good.