Total: €0,00
Taxes and shipping calculated at checkout

A facade that discolors, warps, or needs repainting after just a few seasons costs more than just money. It costs time and aesthetic appeal. With this guide to composite cladding, you can deliberately choose a modern wood-look that withstands rain, sun, and daily use—without the maintenance burden of traditional wood.
Composite cladding panels are facade boards made from a wood-plastic composite, often referred to as WPC. They are designed for overlapping or interlocking installation, creating a closed, sleek linear pattern that looks striking on a complete facade, a dormer, an outbuilding, a canopy, or a garden office.
The combination of wood fibers and plastics gives the material its recognizable advantages. You get the warm, calm appearance of wood, but without annual sanding, staining, or painting. Composite is dimensionally stable, moisture-resistant, and suitable for exterior walls where a consistent finish is paramount.
Cladding panels are not the same as ordinary wall panels. The profile determines how the boards interlock and how much relief the facade has. This overlap helps drain rainwater and gives the cladding a neat, architectural appearance.
For many homeowners, the choice starts with maintenance. Wooden facade cladding can be beautiful but requires attention: cleaning, treating, and timely repairing of damage. Composite cladding significantly reduces this work. Occasional cleaning with water and a soft brush is usually sufficient to keep the facade tidy.
In addition, colorfastness is a significant advantage. A quality product retains its base color better than untreated wood. However, some natural color stabilization may occur in the initial period, depending on color, sun exposure, and composition. A south-facing facade simply receives more UV exposure than a sheltered side wall. Those who value a uniform final appearance should order material from the same production series for one project.
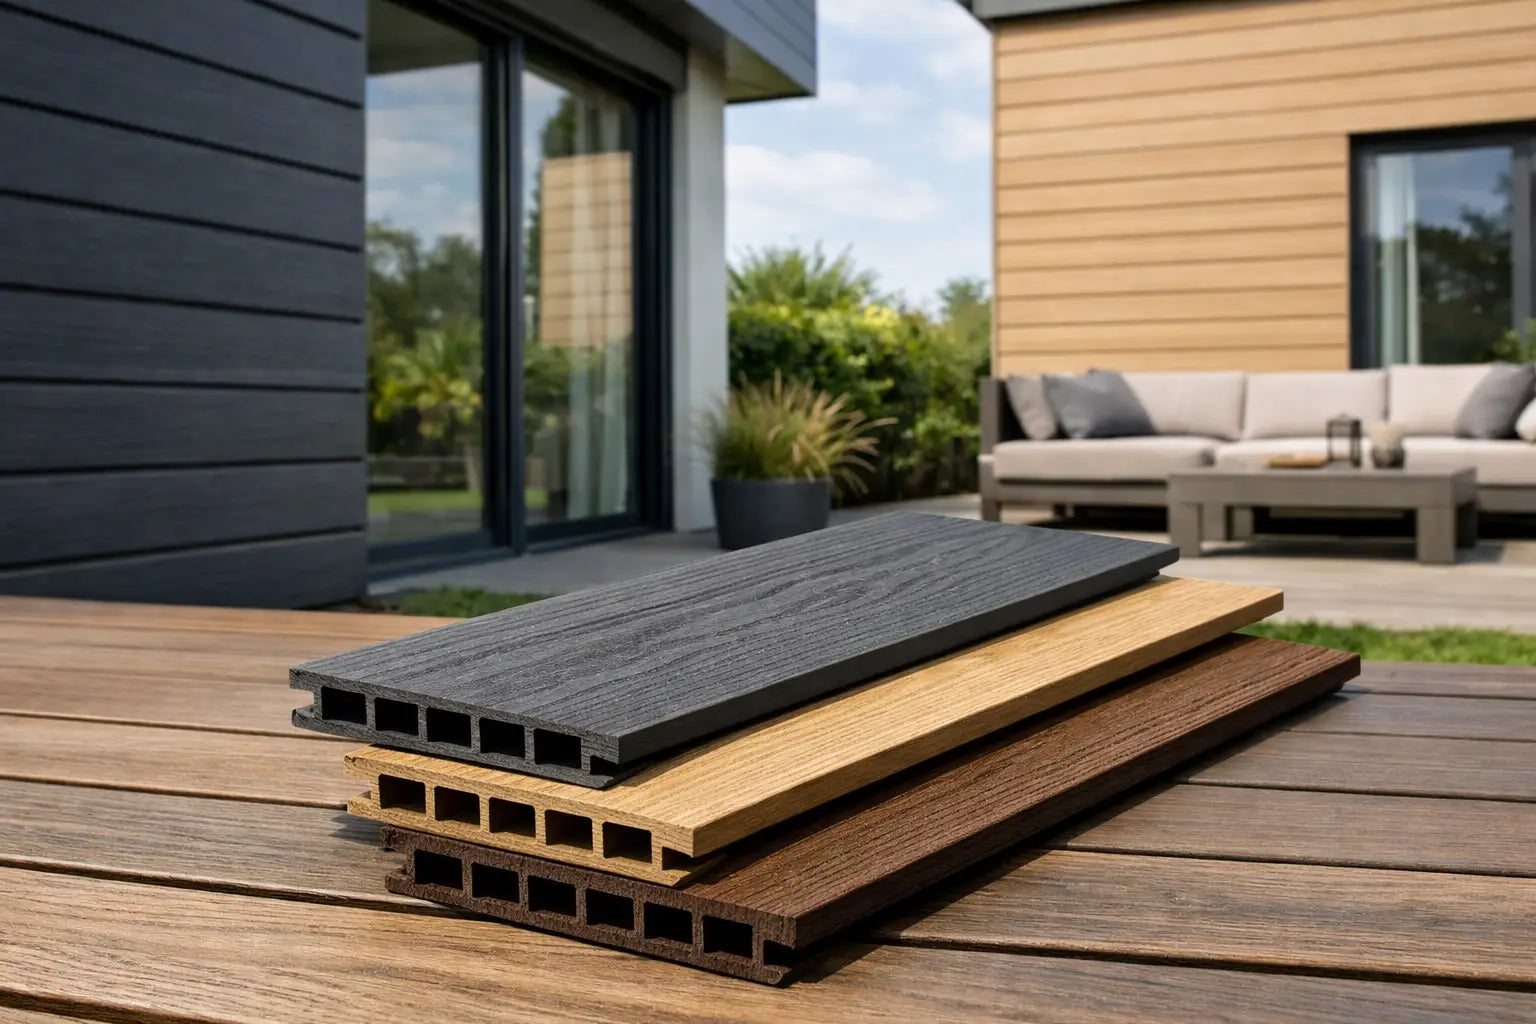
Composite also suits projects where clean lines are central. Think of anthracite for a modern extension, warm teak or walnut tones for a garden room, or a light gray tint as a calm contrast to masonry. The boards provide a uniform appearance without knots, cracks, or color variations that can occur with natural wood.
For professionals, speed is a factor. Working with a complete system of cladding panels, profiles, fasteners, and ventilation structures prevents improvisation on the construction site. For DIYers, it primarily means more certainty: you know in advance which components are needed for corners, edges, and a neat finish.
The best choice doesn't just depend on color. First, consider the application. An accent wall under a canopy receives less rain and wind than the entire exterior of a freestanding garden office. For a heavily exposed facade surface, the substructure, ventilation, and correct fastening are at least as crucial as the board itself.
Horizontal cladding emphasizes the width of a facade and is a popular choice for modern homes and barns. The lines appear calm and understated. Vertical installation makes a wall optically taller and can work well on a narrow facade, an entrance, or an outbuilding with a high roof.
The direction also changes drainage and the required detailing. Therefore, always follow the product-specific installation instructions. Especially with vertical cladding, a good battens structure behind the boards is essential so that moisture can ventilate away and water does not remain behind the facade.
Dark colors like black, anthracite, and deep brown give a powerful, contemporary result. However, they can become warmer in full sun than light colors. This is not a reason to avoid them, but a reason to carefully allow space for material movement and ventilation.
Lighter gray and wood tones make a facade friendlier and can optically enlarge a compact outdoor space. Don't just compare the color on a screen. A sample in daylight shows how the hue relates to your window frames, paving, and existing facade. This prevents a warm wood color from looking unexpectedly too red or too yellow next to cool gray stones.
Wide boards give a calm, modern appearance with fewer visible seams. Narrower cladding panels create more rhythm and detail. Also, consider the available length. Fewer butt joints result in a cleaner final product, but longer boards require more attention during transport, storage, and installation.
Don't forget the finishing touches. Start and end profiles, inner and outer corners, and possibly a ventilation profile determine whether the project looks professional. A beautiful board with unfinished edges remains unfinished. Plan these components directly into your order.
Composite cladding forms the visible layer, but the substructure does the real preparatory work. Install facade cladding on a flat, stable substructure and ensure sufficient ventilation space behind the boards. This air gap helps drain moisture and supports a long lifespan for the entire facade construction.
Use battens suitable for the substrate and place them at the prescribed center-to-center distance. The exact measurement varies per system, board thickness, and installation direction. Too large distances can cause panels to be less tight or to move more with temperature changes.
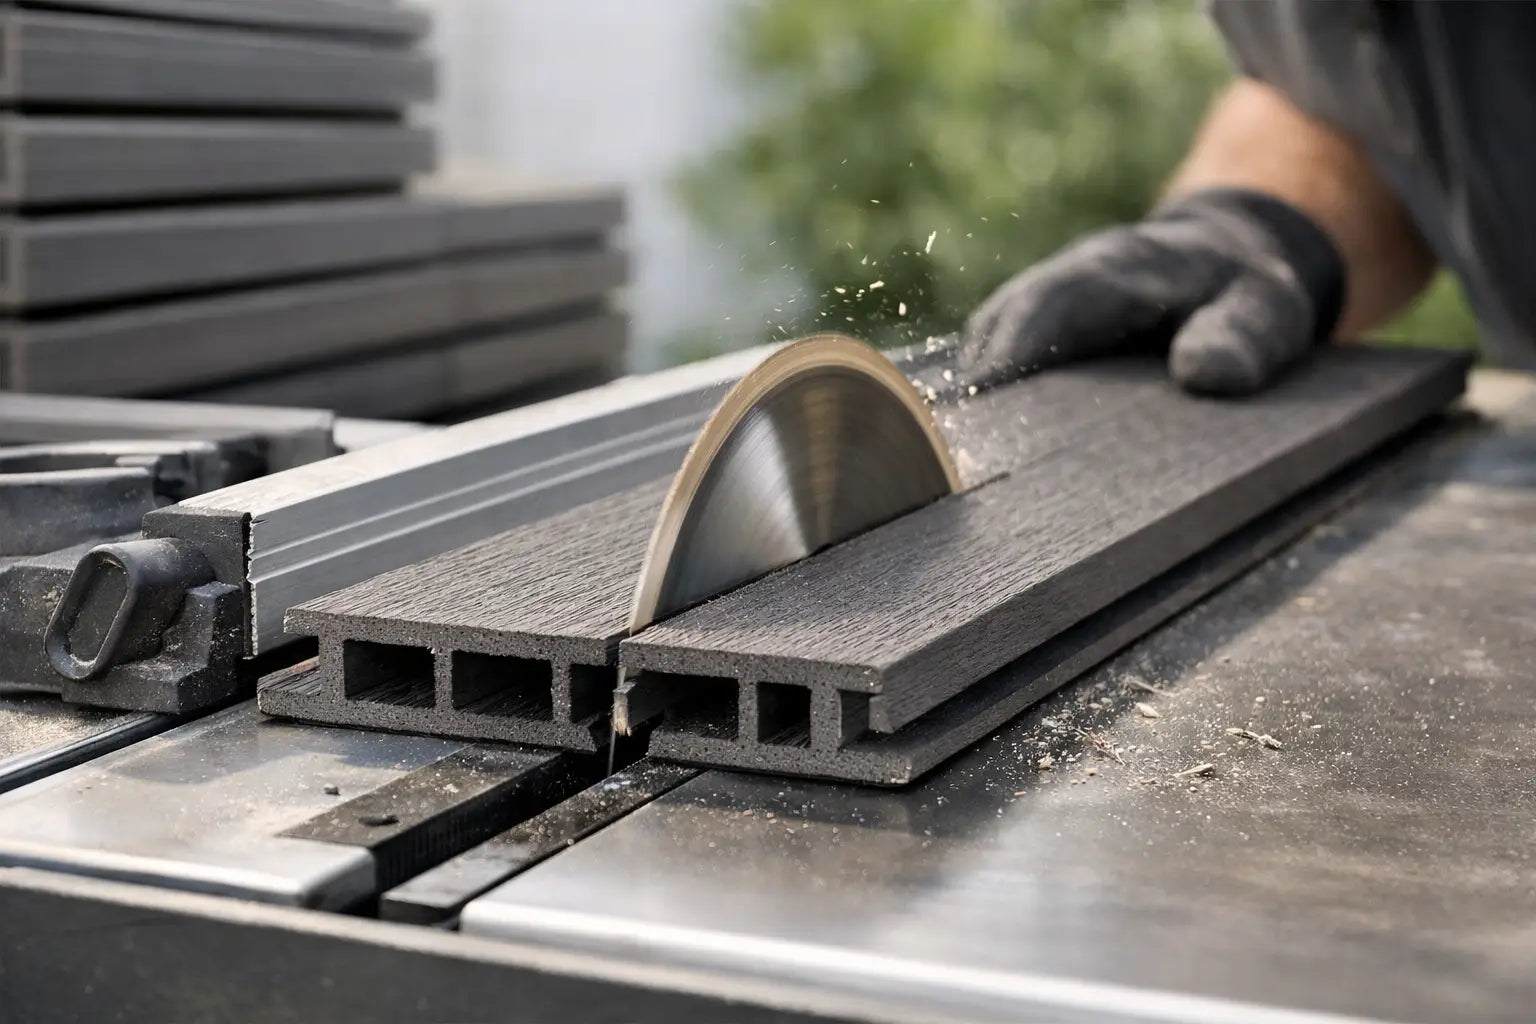
Composite expands and contracts due to temperature differences. Therefore, allow for the prescribed expansion joints at butt ends, profiles, and fastening points. Pressing boards tightly together may seem neat on installation day, but can cause tension later. Correct spacing is not carelessness—it is professional installation.
Preferably work with the fastening system that belongs to the cladding. Concealed clips provide a calm facade appearance, while visible screw mounting may be more practical for certain profiles or details. Never drill extra holes without checking what the system prescribes. An incorrect screw or overtightened fastener can limit the natural movement of the material.
One of the biggest mistakes is installation without ventilation space. Composite may be low-maintenance, but a facade remains a structural system. Trapped moisture behind the cladding can cause problems with the underlying structure, regardless of how well the visible board performs.
Mixing components from different systems also regularly leads to tricky details. Profiles that appear similar on paper do not always fit together well. Therefore, choose cladding panels, clips, and finishing profiles that are designed for each other.
A third mistake is ordering too little material. In addition to the net facade area, account for cutting waste, corners, cut-outs, and a small reserve for future repairs. For complex facades with windows, doors, or angled edges, the waste percentage increases. Measure carefully and first create a laying plan.
Finally: store the boards flat and supported before you start. Do not leave them unprotected in full sun for extended periods and prevent point loading. Neat preparation makes installation faster and keeps the material in optimal condition.
Low-maintenance does not mean a facade never needs attention. Dust, pollen, green growth, and splashed dirt can accumulate, especially on sheltered walls. Periodically clean the cladding with lukewarm water, a mild cleaning agent suitable for composite, and a soft brush or cloth. Then rinse with clean water.
Avoid aggressive solvents, abrasive pads, and a high-pressure cleaner from very close range. These can damage the surface or press dirt deeper into the structure. For localized stains, quick action usually works better than hard scrubbing.
During cleaning, also check the ventilation openings, profiles, and fastening points. Removing loose dirt is a small action that keeps the facade tidy and prevents water from stagnating undesirably.
Composite is a strong choice for those who want to combine durability, a wood look, and low maintenance, but not every situation requires the same material. Cladding panels are not intended for structural applications. They do not replace load-bearing beams, battens, or water-resistant building layers.
For projects with specific fire safety requirements, extreme heat sources, or unconventional facade constructions, technical advice is needed in advance. Think of cladding right next to a flue, an outdoor kitchen with high heat loads, or a high-rise project with specific regulations. Also check local building codes and product specifications before ordering.
Those who specifically seek the natural graying, visible knots, and unique grain of real wood may find wood aesthetically more attractive. Composite is chosen for a more consistent, modern look and predictable maintenance—not to replicate every characteristic of solid wood.
A good facade starts with a material that suits your use but ends with precise details. Choose your color on-site, order the correct profiles, and give the substructure the same attention as the visible side. Then you will get a facade that not only looks sleek on the first day but will continue to make a well-maintained impression for years to come.